
KEY FEATURES
A Full CAD Workflow for Architectural and Construction Planning
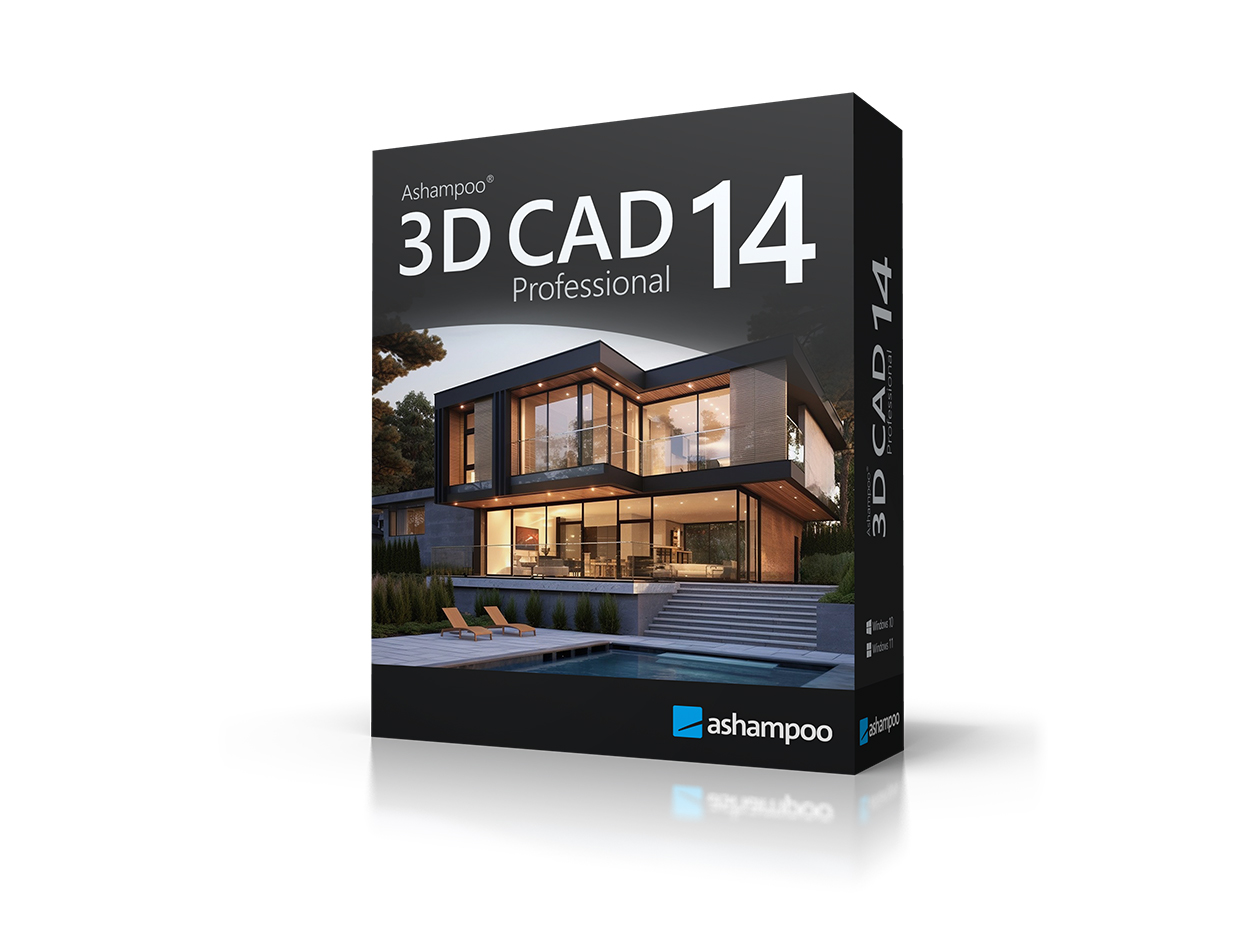
Ashampoo 3D CAD Professional 14 takes you from a floor plan sketch to a fully developed 3D building model, built for professionals handling residential, commercial, and public construction projects. Advanced construction tools, structured project management, and extensive object catalogs support the full planning process from a single application.
Version 14 adds a dedicated electrical planning assistant, new door and sliding door models with asymmetrical wall openings, and an optimized hidden line display that cleans up exterior views on multi-story buildings. With integrated IFC-2×3 export, complete 3D models, including structural and finishing elements, can move directly into BIM-compatible software for collaboration with architects, engineers, and cost estimators.
Plan Electrical Layouts in a Few Clicks
Electrical Planning Assistant: Place outlets, switches, and lights automatically based on predefined room types and equipment configurations.
Custom Symbol Libraries: Add and manage your own electrical symbols through custom directories.
Dedicated Electrical Layer: Show or hide the entire electrical installation with a single click.
Automatic Parts List: Generate a parts list of every electrical component used in your project.
Design With Precision Down to the Detail
New Door Models: Design with asymmetrical wall openings and realistic sliding doors with track systems.
Numerical Input Tools: Use dedicated input and editing modes for walls, windows, and doors for exact measurements.
Custom Components: Build your own windows, doors, roller shutter boxes, blinds, and borders.
Combinable Roof Extensions: Work with extended roof variants, including hall roofs and combinable roof openings.
Export for Real BIM Workflows
IFC-2×3 Export: Transfer complete 3D building models, including walls, ceilings, floors, and roof structures, into BIM-compatible software.
Finishing Elements Included: Export windows, doors, and stairs along with your structural elements.
Custom 3D Constructions Transfer: Carry your own 3D catalog objects and custom constructions into external project environments.
Standards-Compliant Fire Escape Plans: Generate safety plans directly from your existing floor plans using a built-in wizard, symbol catalog, and automatic legend generation.
Work Faster With a Massive Object Catalog
250+ Object Groups: Choose from pre-designed garages, kitchen lines, garden houses, saunas, and more.
Custom Catalog Directories: Build and organize your own object directories for faster reuse across projects.
Scanned Floor Plan Tracing: Insert scanned floor plans as JPG or PNG images and trace them directly into your 3D model.
Scaled PDF Plan Output: Output scaled plan layouts with multiple views on a single sheet.
PRODUCT SPECS
System Requirements
Operating system: Windows 11 or Windows 10
Processor: Intel Core i5, i7, or i9, or AMD Ryzen 5, 7, or 9
Memory: 8 GB RAM minimum, 16 GB recommended
Storage: 500 GB of free HDD or SSD space; installer download is approximately 1.4 GB
Administrative rights are required to install and run the program
An internet connection is required to activate the license, and every 14 days afterward for license verification
Important Details
Length of access: Lifetime
Redemption deadline: Redeem your code within 30 days of purchase
User eligibility: New and existing users
Max number of devices: Licensed for use on up to 3 devices
Your license is checked every 14 days. If your device can’t connect at that time, you still have until the next 14-day check to reconnect before the license needs to verify successfully
Software version at time of purchase: 14.0.0
Updates included: Yes
ARM-based Windows devices are not supported
Have questions on how digital purchases work? Learn more here
Learn more about our Lifetime deals here!
